Drainage
Flat Roof Holding Water
- You See
- Standing water on a storage roof days after rain.
- What It Means
- Little or no slope; tapered insulation or retrofit framing fixes it.

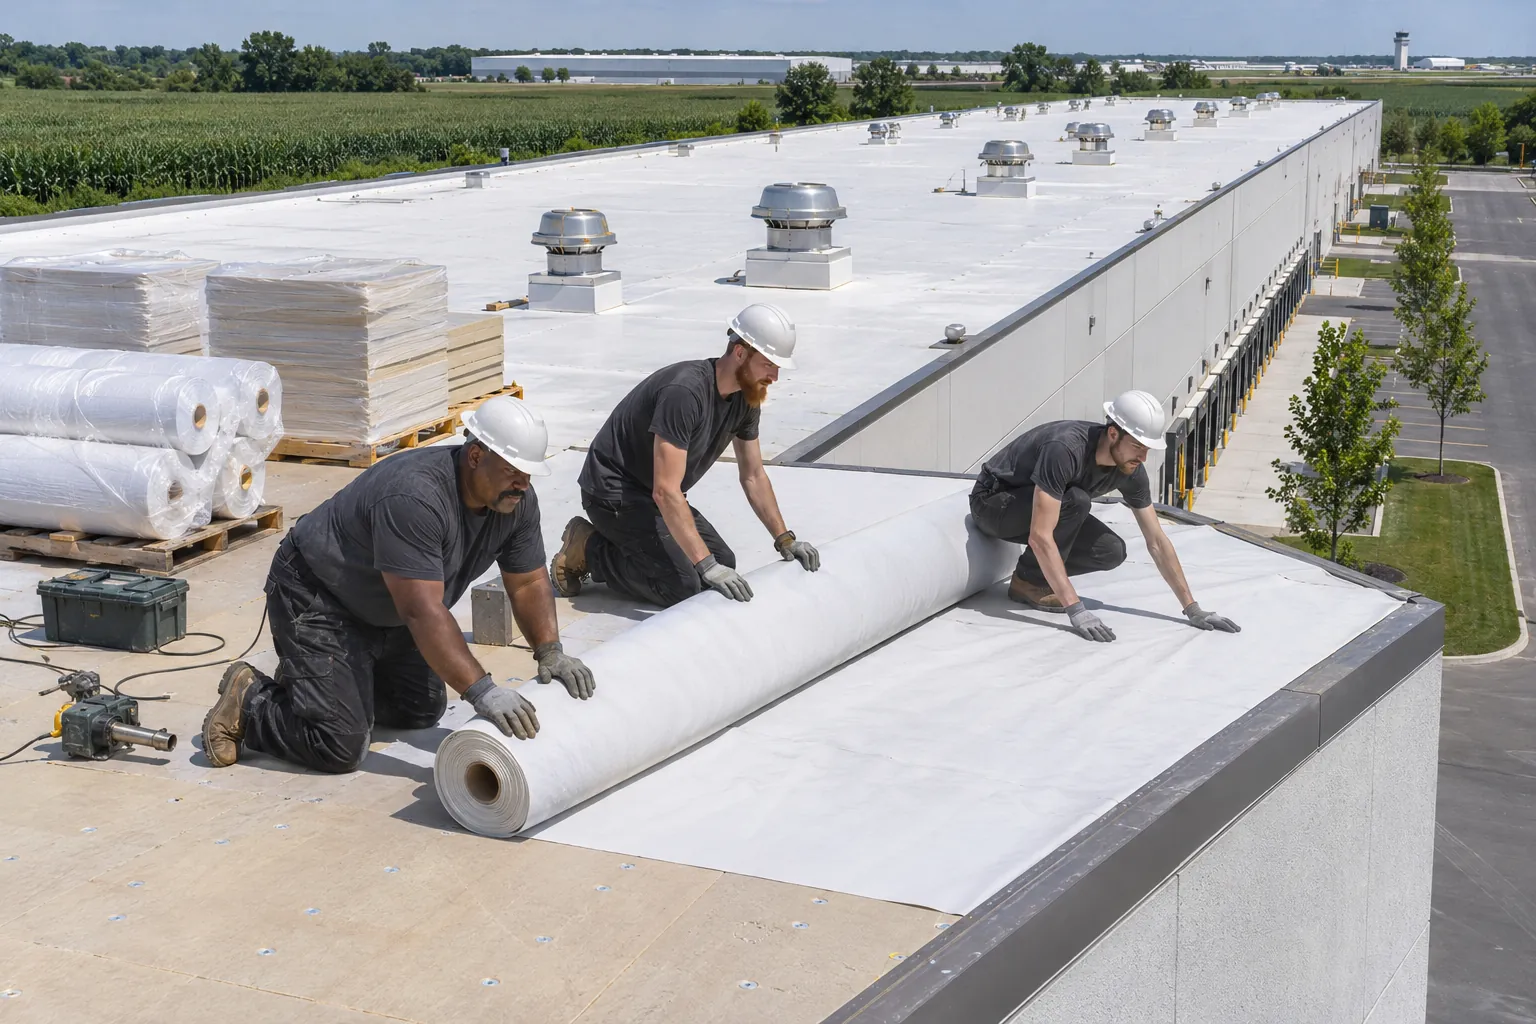
As a Greencastle commercial roofing contractor, we install metal and membrane roofs on storage, plant, office, and church buildings, matching each system to the roof slope.
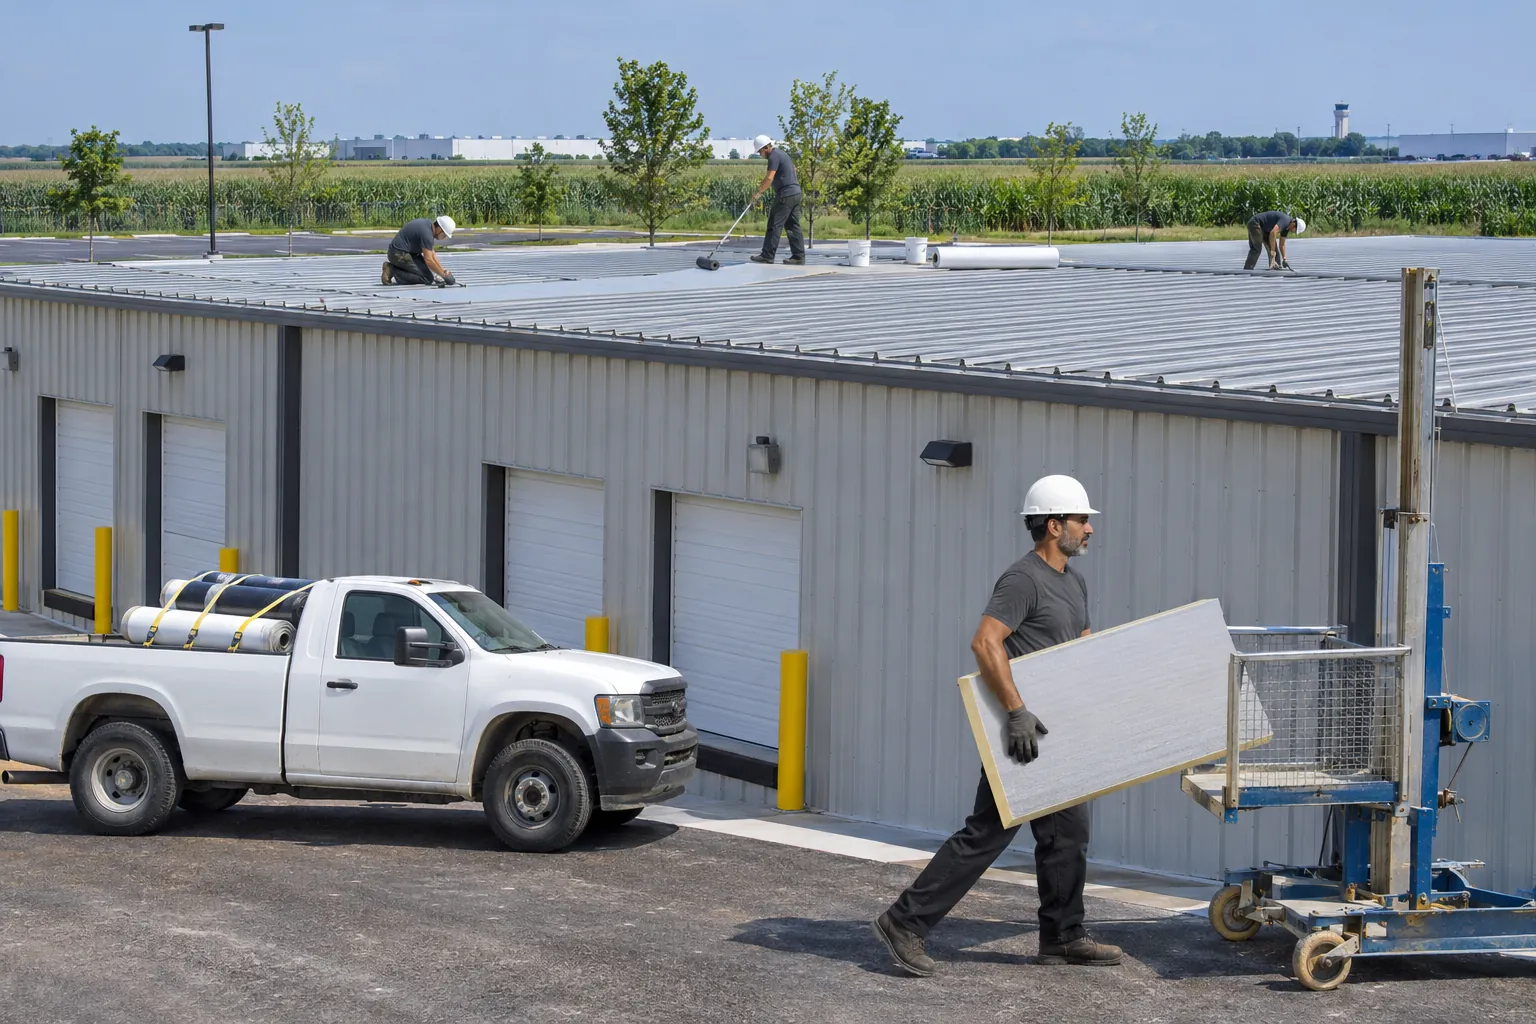
Greencastle commercial roofing covers buildings that run from dead flat to steep, and slope is the first thing that picks the system.
Low-slope roofs take TPO or EPDM over tapered insulation, so water still reaches the drains. Pitched roofs take standing-seam or exposed-fastener metal panels that shed rain and snow.
Some flat roofs on storage and plant buildings are better converted to metal with retrofit framing. An engineer confirms the structure carries framing, panels, and snow before that plan goes ahead.
Mixed-slope buildings in town show these six conditions most.
Matching the system to the slope fixes the leaks that come from a mismatch.
Ponding wears seams on low roofs with no slope.
Tapered board under a membrane, or retrofit framing under metal panels, gives the roof a path for water to the drains or eaves.
Hundreds of screws each become a leak point over time.
Standing-seam panels with hidden clips cut the number of holes in the roof down to a few at trim and flashing.
Joints between flat and pitched sections leak first.
New transition flashing ties the two systems together.
Metal roofs dump snow over doors and walkways.
Snow guards set over each entrance hold snow until it melts.
Slope and use pick one of these four for each roof plane.
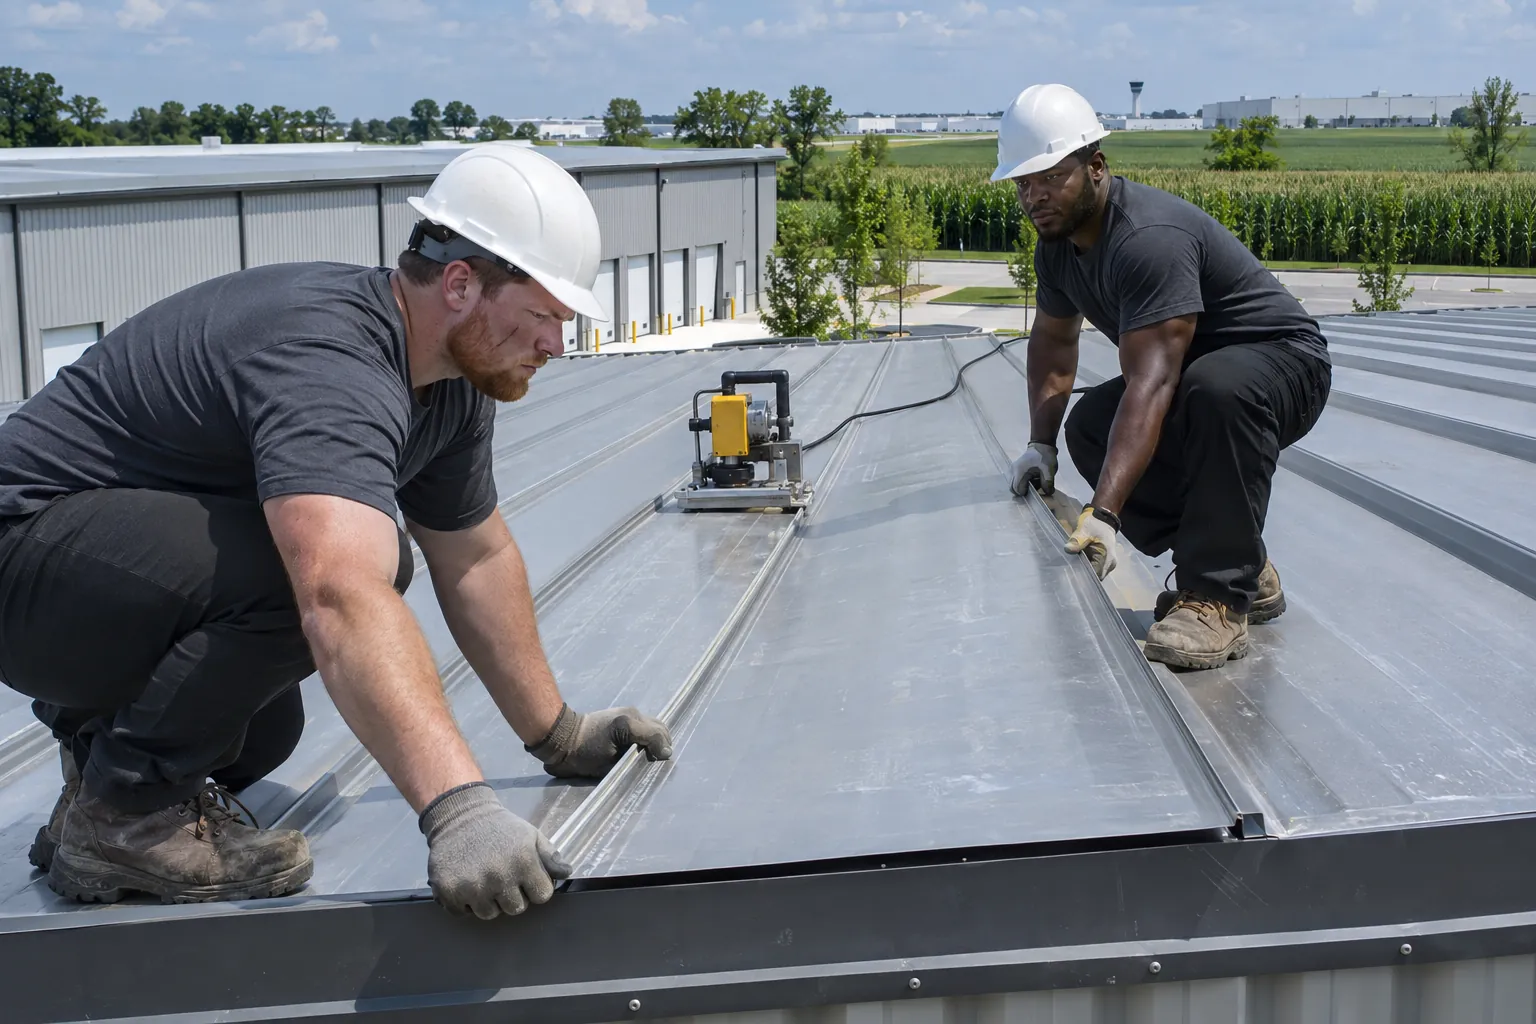
Standing-seam panels for pitched roofs and flat roofs converted to slope, with snow guards over doors and walkways.
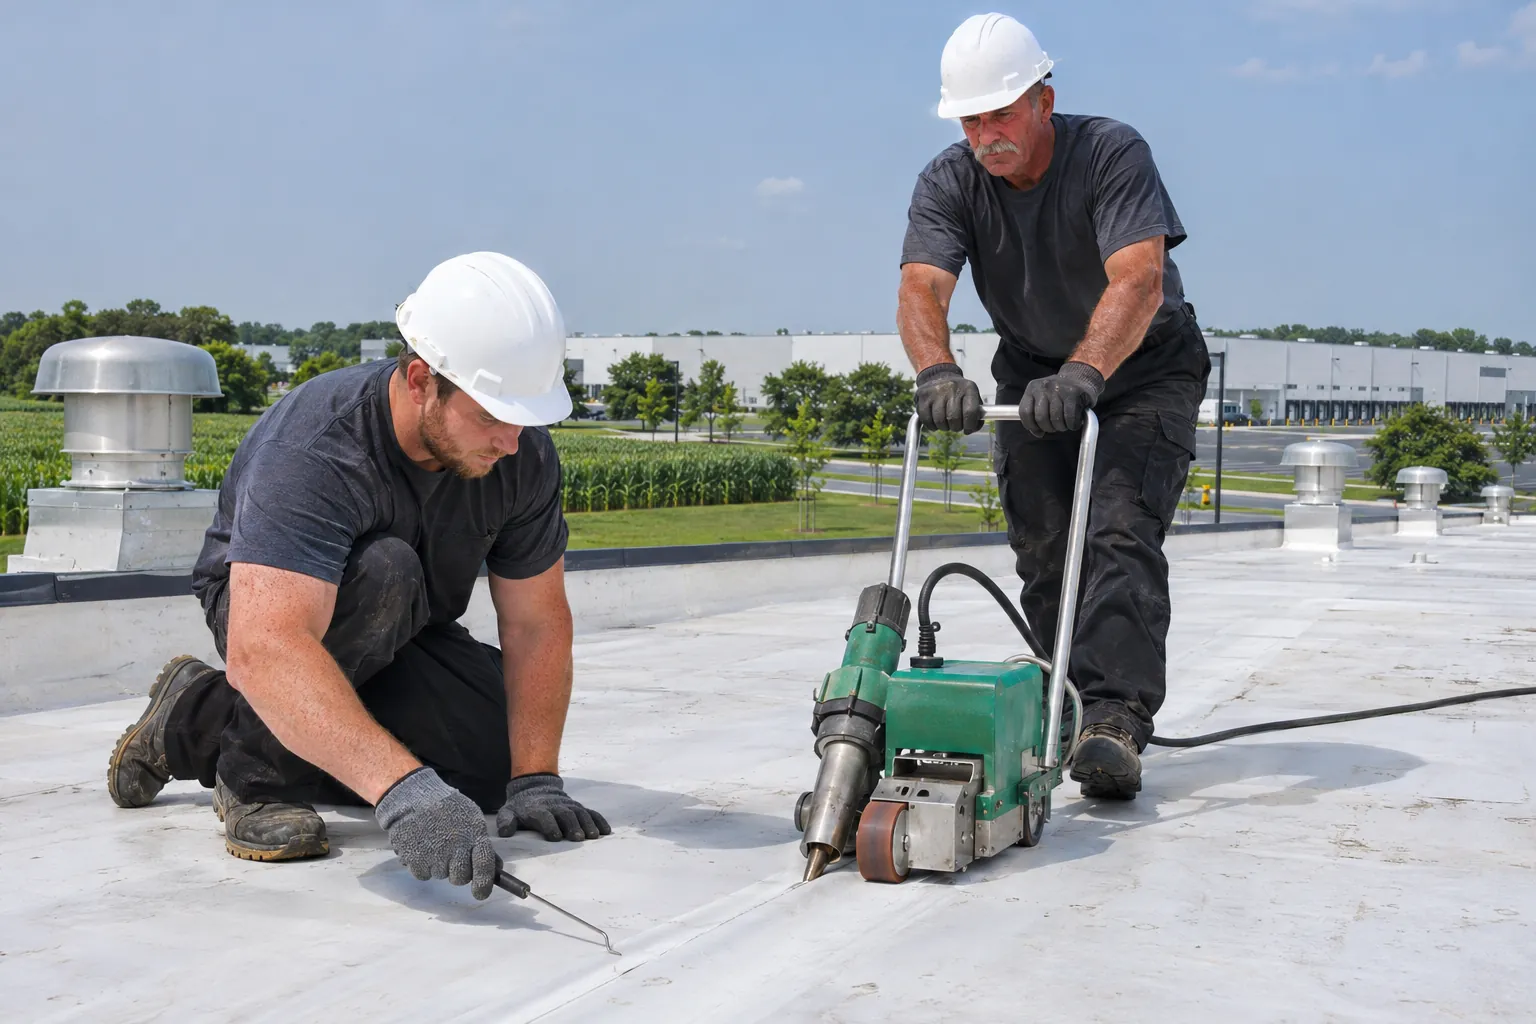
Welded white sheets for large low-slope plant and storage roofs, laid over tapered board where water sits.
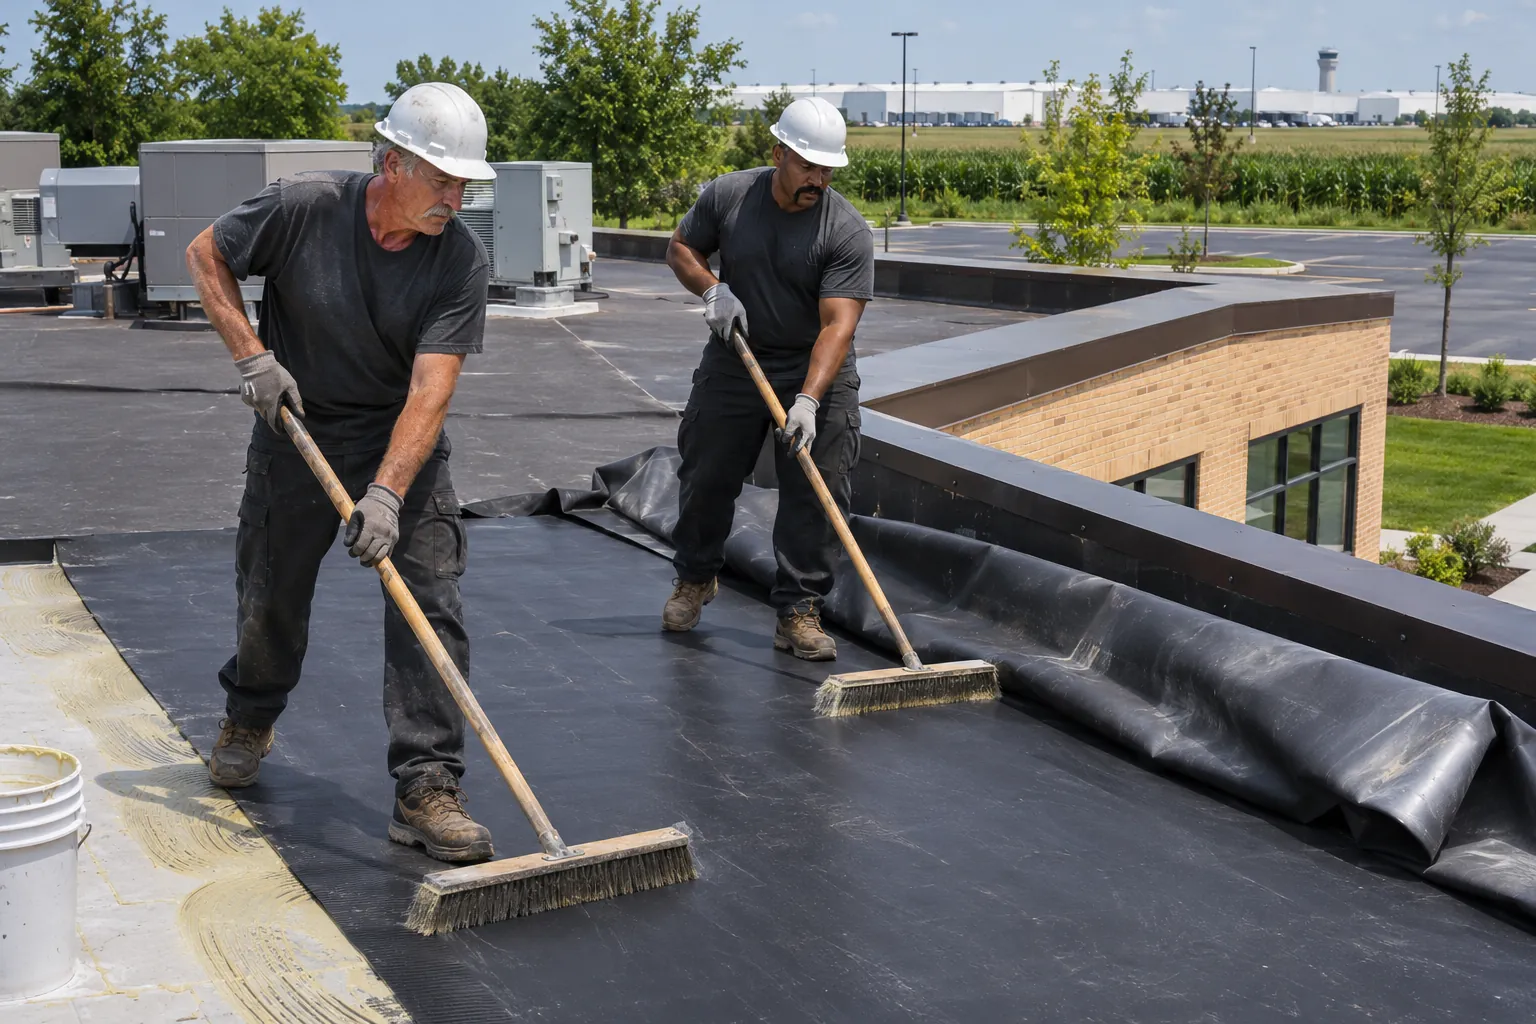
Rubber for low church and office roofs with walls and steps, taped at every lap and flashed up each wall.
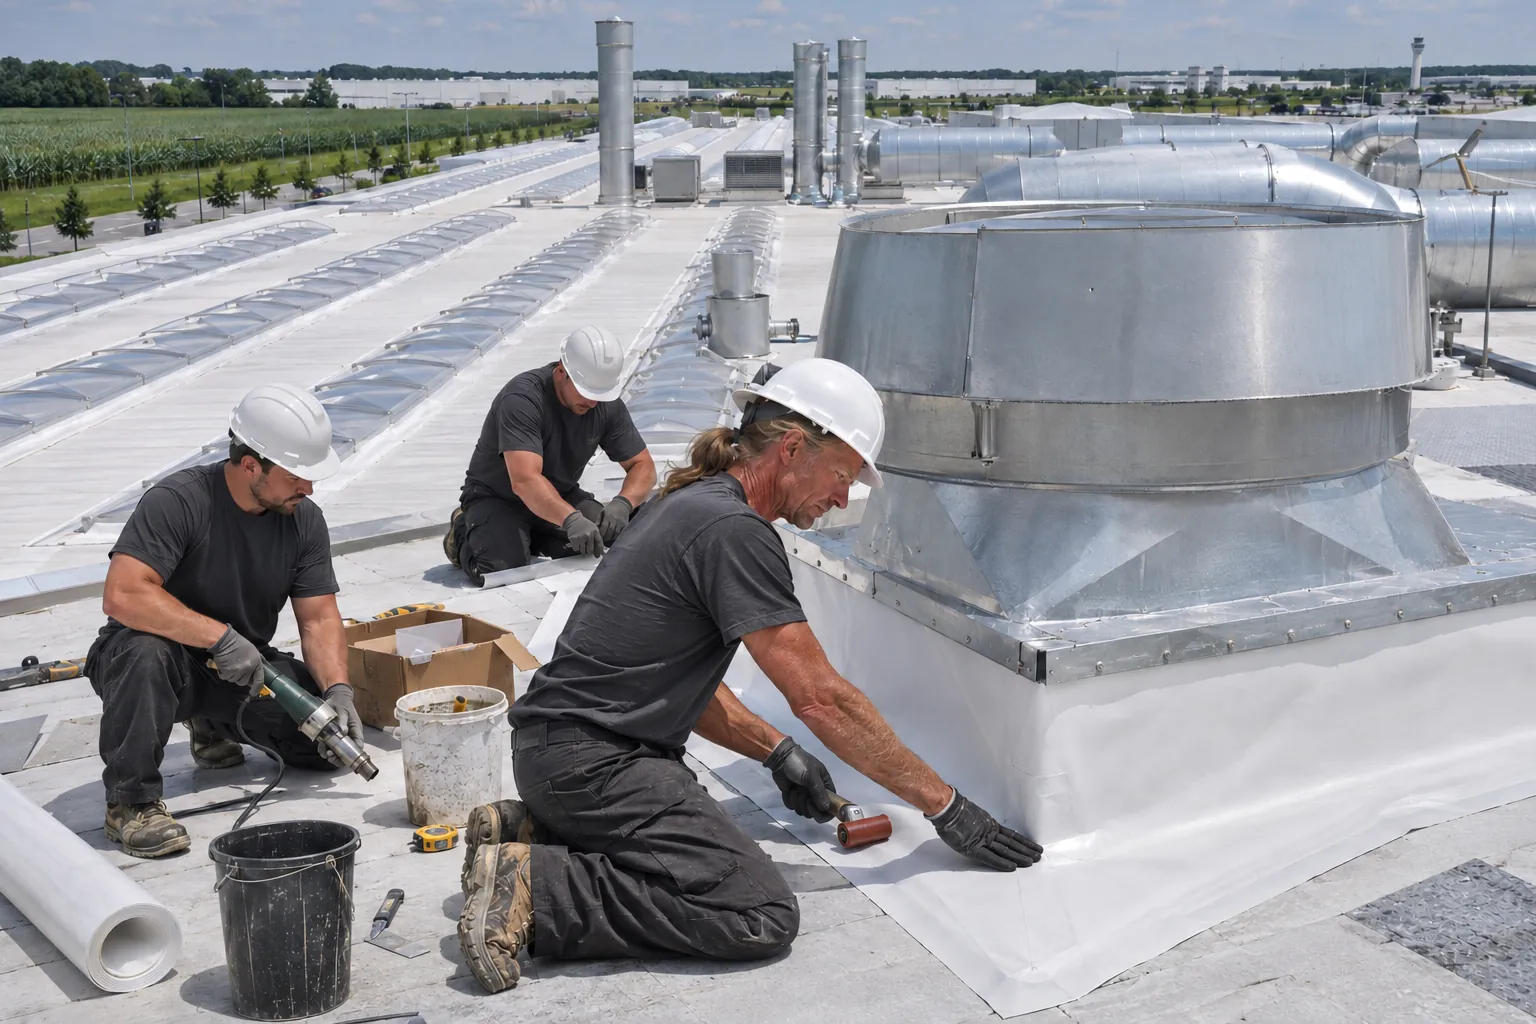
Plant roofs with exhaust and heavy units get matched membrane, raised curbs, and pads on maintenance routes.
Tell us where the water shows and whether that roof is flat or pitched, and we will start there.
Call UsSend the address, and we will measure slope and recommend a system in writing.
Get A Free EstimateEach roof plane gets measured before a system is chosen.
Each section is measured for slope and checked for standing water, rust at laps, loose screws, or failed flashing at walls.
Low planes get TPO or EPDM over tapered board; pitched planes or conversions get metal panels.
Retrofit framing and heavier panels wait on an engineer review of loads and snow.
Systems go on plane by plane, with transition flashing joining metal and membrane where the roof changes pitch, sealed before each section closes.
These towns are in our area as well. For anywhere else, call us or send us a message.
Flex buildings and warehouses roofed bay by bay.
Brownsburg commercial roofing →Plant roofs replaced in sections over production.
Mooresville commercial roofing →What Greencastle building owners ask about metal and membrane roofs.
We install commercial metal roofs and TPO or EPDM membranes on buildings in town, from plant and storage buildings to offices and churches, matching the system to slope, structure, and use, with an engineer checking loads for any retrofit framing.
Low-slope planes need a membrane that tolerates water sitting briefly, usually over tapered board. Pitched planes shed water and suit metal panels. Flat roofs that never drain can go either way: tapered insulation under a membrane, or retrofit framing under metal. We measure each plane before recommending.
Storage roofs are often large and simple, so metal panels or welded TPO cover them quickly with few seams. Cores and a structure check come first, then the system is picked by slope. Stored goods get covered inside before a section opens, and doors stay usable for trucks and forklifts.
Offices and churches have more walls, steps, parapets, and entrances, so wall flashing and snow control at the eaves get more attention than on plain storage roofs. Work is timed around office hours and services, and rooms below are covered inside while the roof above them is open.
Over entrances, walkways, parking, and lower roofs they usually do, since snow slides off metal in sheets. Guards hold it on the panels until it melts in place. The new roof plan marks every spot where sliding snow could land, and guards are set there before winter.
Call or send the address, and we will measure every plane and recommend a system in writing.