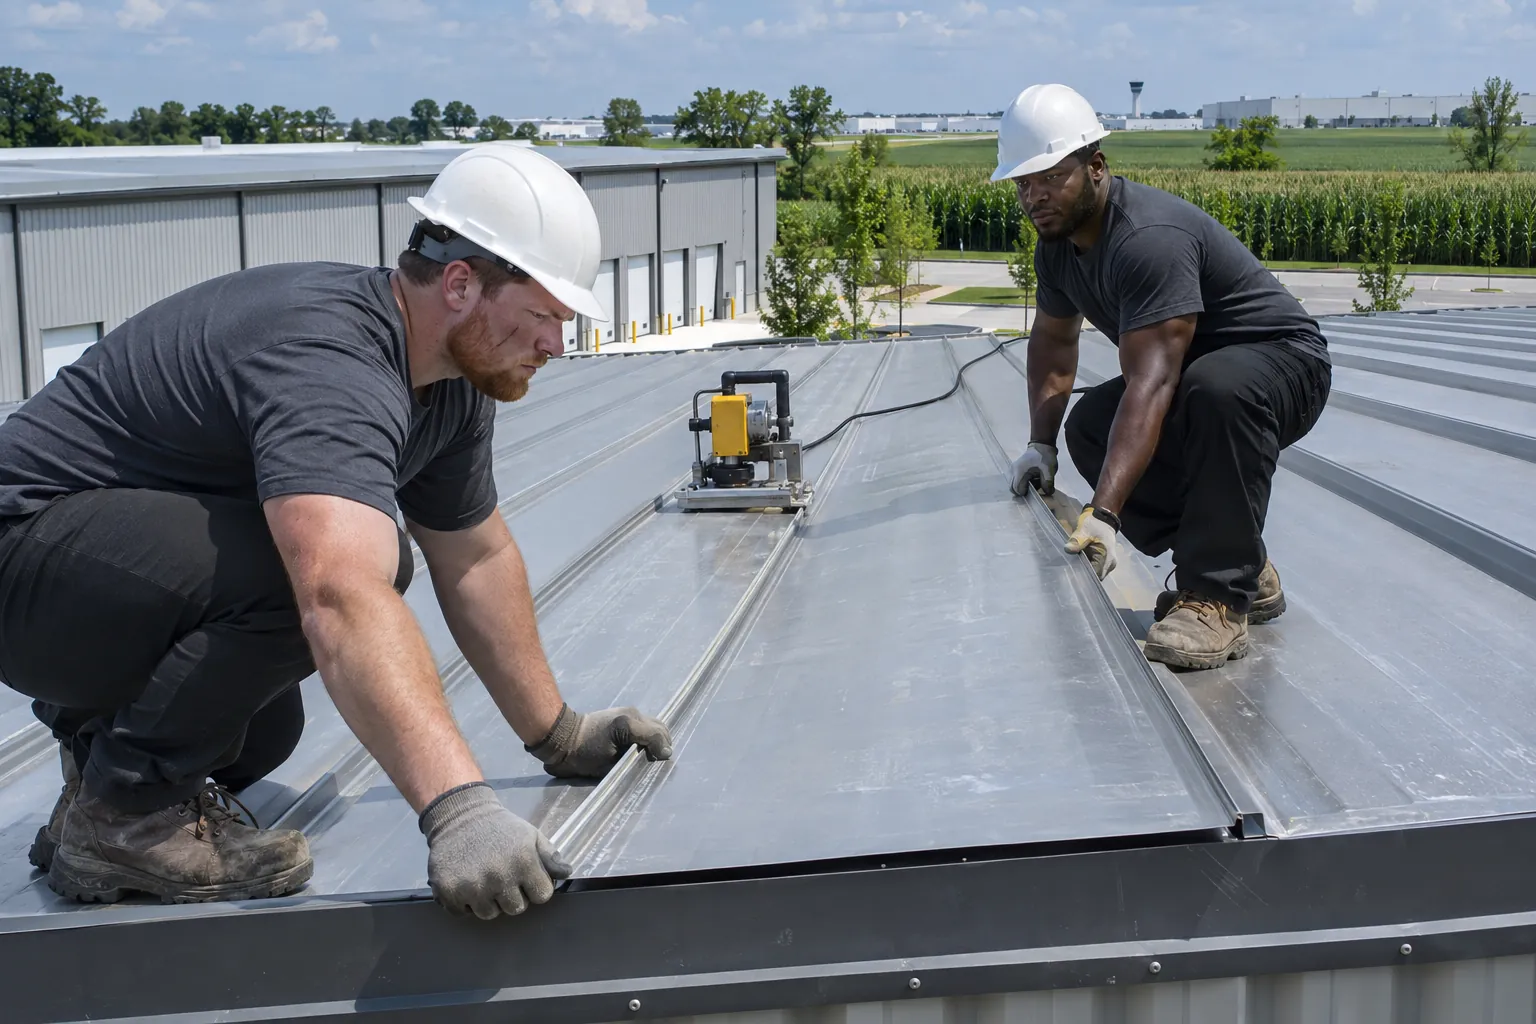
Roofers setting standing-seam metal panels on a commercial building roof

Plainfield Commercial Metal Roofing Contractor

Is A Sloped Metal Roof The Right Answer Over A Flat One?

As a Plainfield commercial metal roofing contractor, we install standing-seam and exposed-fastener metal roofs, plus retrofit framing that turns a flat roof into a sloped one.

  • Standing-Seam And Exposed-Fastener
  • Retrofit Framing Over Flat Roofs
  • Engineer Load Checks
  • Snow Guards Where Needed

Is This Building Ready For Plainfield Commercial Metal Roofing?

Plainfield commercial metal roofing fits long, simple roofs. The cards compare buildings ready for panels with ones that need work first.

Go Ahead

Ready For Metal Panels

Roof Shape
Pitched roofs or flat roofs taking retrofit framing
Structure
Frame confirmed by an engineer for the added load
Building Use
Terminals, shops, and storage with long spans
Penetrations
Few pipes and units to flash through panels
Snow And Ice
Snow guards planned over doors and walkways
Before Metal

Work Needed First

Roof Shape
Very flat roofs with no plan for slope
Structure
Framing never checked for the new weight
Building Use
Roofs crowded with rooftop units
Penetrations
Dozens of small pipes and vents
Snow And Ice
Entrances right under the eave

Roof Problems That Lead To Commercial Metal Roofing In Plainfield

These conditions send owners toward a new metal roof or a metal conversion.

Age

Backed-Out Screws On Old Panels

You See
Loose fasteners and rust rings around screw heads.
What It Means
Washers have hardened and screws have walked out; a re-roof or new panels end the cycle.
Corrosion

Rust At Panel Laps

You See
Orange streaks at end laps and along the eave.
What It Means
Water held in laps has eaten the coating; badly rusted panels get replaced.
Drainage

Flat Roof That Never Drains

You See
Standing water on a terminal roof after every rain.
What It Means
Retrofit framing adds slope over the old roof so panels shed water.
Hail

Dented Panels After A Storm

You See
Dimpled panels and dented trim along the ridge.
What It Means
Dents alone may be cosmetic; cracked seams or punctured laps need repair.
Snow

Ice Damming At The Eaves

You See
Icicles and drips over doors after a thaw.
What It Means
Snow sliding and refreezing at cold eaves; guards and eave flashing control it.
Transitions

Leaks Where Roofs Change Pitch

You See
Stains along the line where a pitched roof meets a flat one.
What It Means
The transition flashing has failed and needs a new detail tied to both roofs.

Commercial Metal Roofing Systems For Plainfield Buildings

Metal roofs differ in how the panels are joined and held down. Each row lists where one fits.

SystemWhere It FitsHow Panels AttachUpkeep
Standing SeamTerminals, offices, and storageHidden clips, raised seamsFewer exposed parts to check
Exposed FastenerShops and farm-style buildingsScrews through the panel faceScrews and washers checked on a schedule
Retrofit FramingFlat roofs converted to slopeLight steel framing over the old roofEngineer confirms loads first
Panel ReplacementRusted or storm-damaged sectionsMatching profile swapped inLaps resealed with new fasteners

What New Commercial Metal Roofing Changes In Plainfield

Metal replaces problems with fewer seams and faster drainage.

Failure Mode

Hundreds Of Exposed Screws

Each fastener is a hole that can leak once its washer hardens.

What The New Roof Does

Standing-seam panels hide clips under the seam, leaving far fewer holes in the roof.

Failure Mode

Water Sitting On A Flat Roof

Low-slope roofs hold water against seams after storms.

What The New Roof Does

Sloped panels on retrofit framing shed rain and snowmelt to the eave.

Failure Mode

Rusting Laps

Old laps trap water and corrode from the inside out.

What The New Roof Does

New coated panels with sealed laps start the roof fresh.

Metal Roof Leaking At The Laps?

Leaking Now?

Water at a panel lap or loose screw line can be sealed quickly. Call and describe where it drips.

Call Us

Planning A Metal Roof?

Send the address, and we will measure, check the framing, and price the panels.

Get A Free Estimate

How A Commercial Metal Roofing Job Runs In Plainfield

Metal work starts with the structure, then panels go on from eave to ridge.

Inspection Sheet

Metal Roof Survey

  • Fasteners and washers
  • Rust at laps and eaves
  • Framing for added load
  • Existing slope and drainage
  • Spots where snow slides
  1. Survey Roof And Structure

    The roof is measured, laps and fasteners checked, and the framing reviewed for the weight of new panels.

  2. Engineer Signs Off On Loads

    Retrofit framing or a heavier panel goes ahead only after an engineer confirms the structure carries it with snow.

  3. Set Framing Or Prep The Deck

    Light steel framing goes over a flat roof, or the old surface is prepared for new panels.

  4. Run Panels And Trim

    Panels go on from eave to ridge, then trim, flashing, and snow guards finish each section.

Other Systems For Commercial Roofs

Flat roofs that stay flat take a membrane instead. These three cover the rest of a campus.

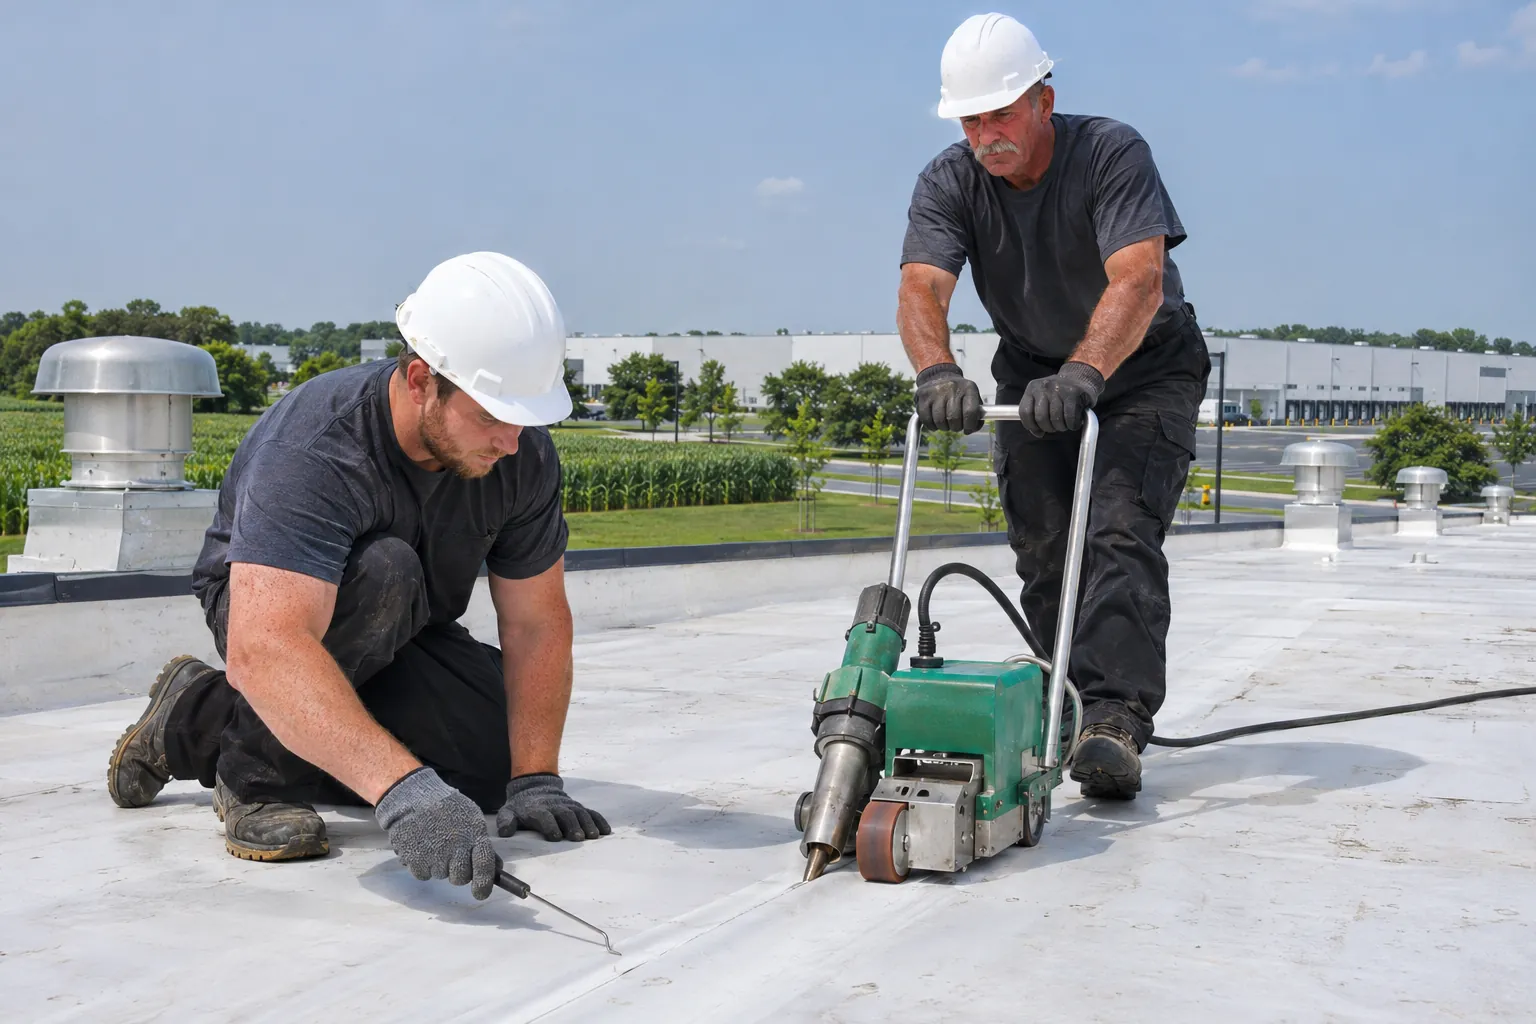
Roofer probing a TPO seam beside an automatic heat welder on a warehouse roof

TPO Roofing

Big flat warehouse roofs that stay low-slope take welded TPO with tapered insulation at the drains.

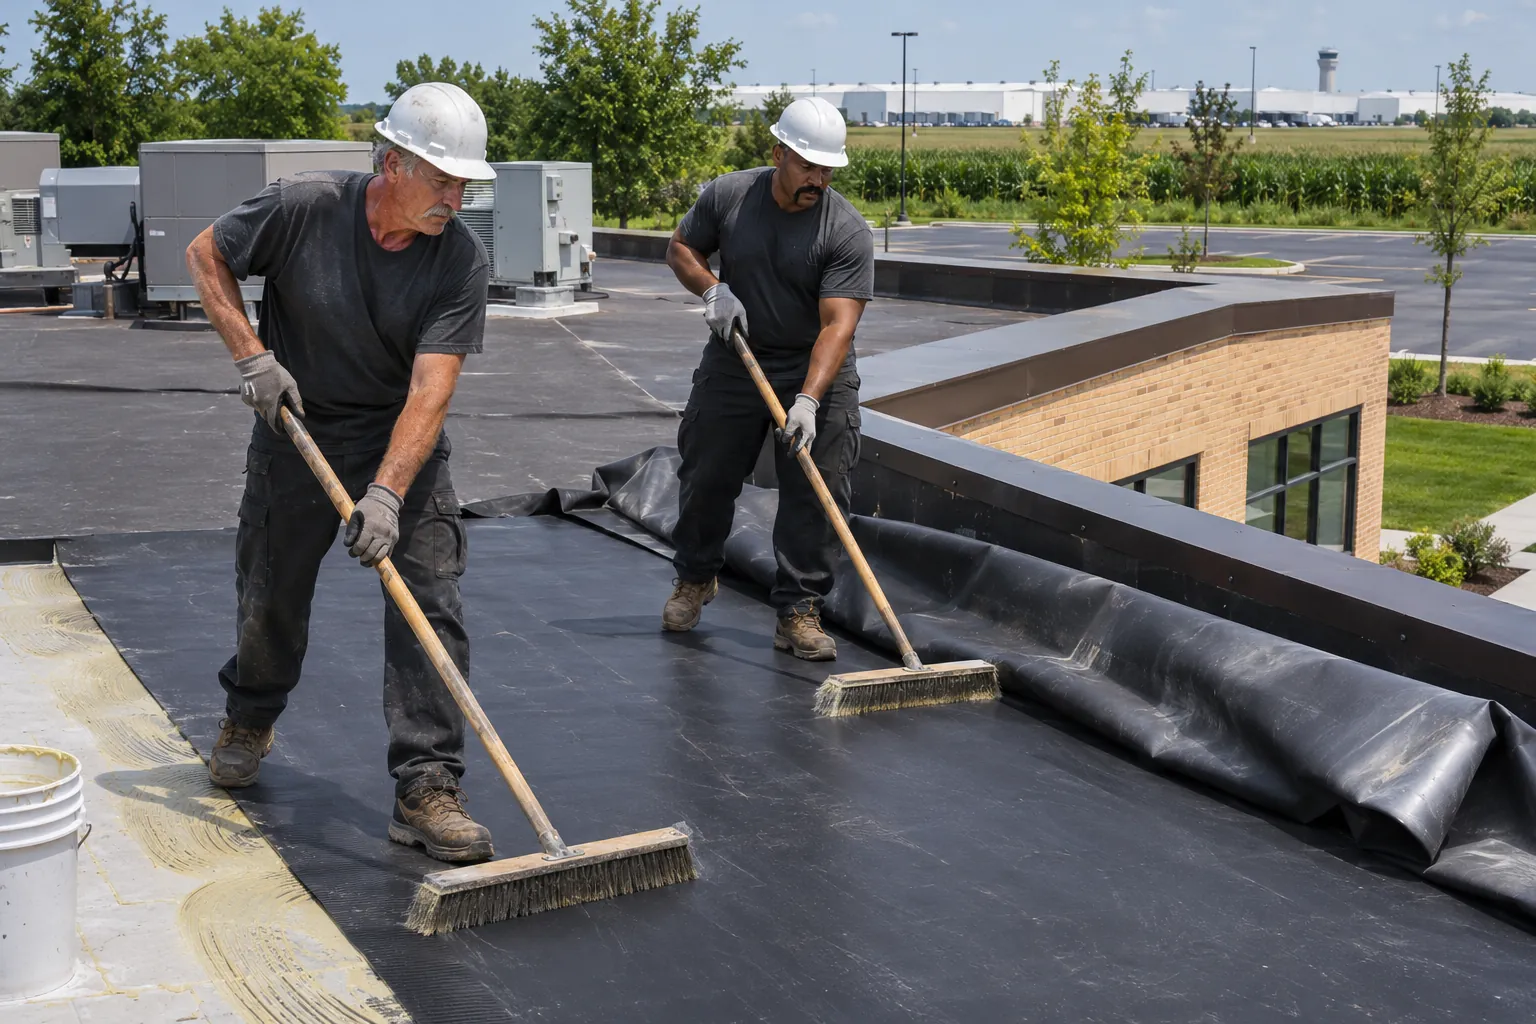
Roofers brooming a black EPDM membrane down on a low-slope commercial roof

EPDM Roofing

Low office roofs with walls and steps take rubber sheets with taped laps.

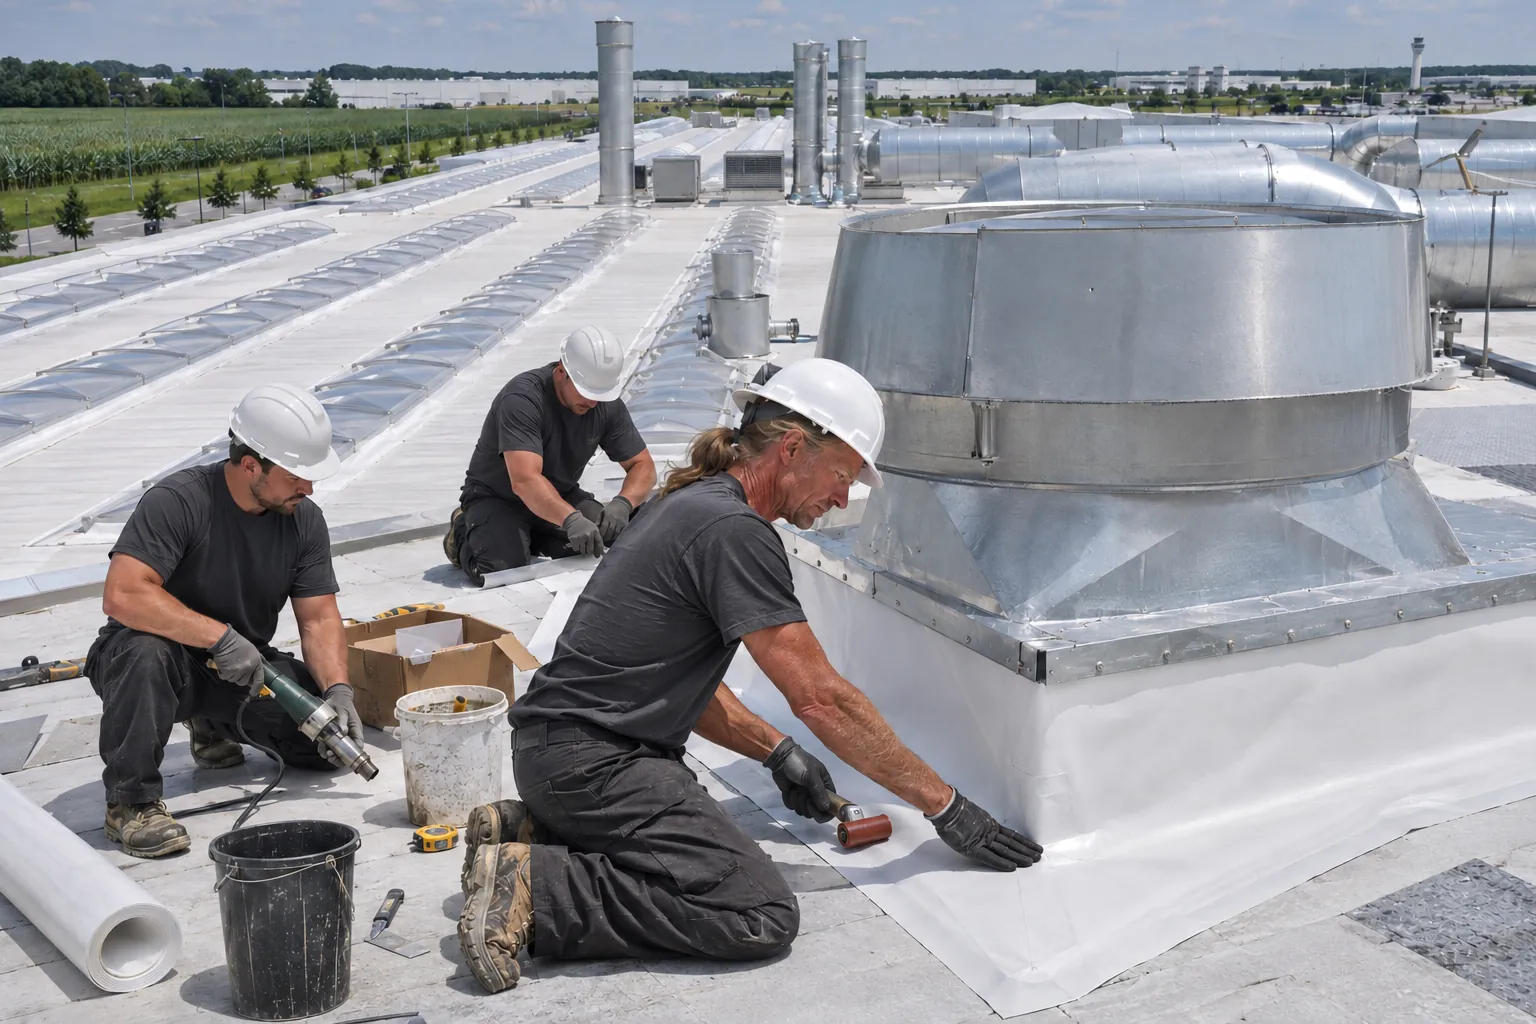
Roofer flashing membrane around a rooftop equipment curb on an industrial plant roof

Industrial Roofing

Plant roofs with exhaust and heavy units take membranes and pads matched to the process.

Commercial Metal Roofing Questions From Plainfield Owners

Answers on metal roof cost, life, snow, and retrofit framing.

Cost And Life

What drives commercial metal roofing cost per square foot in Plainfield?

Panel system, metal gauge, standing seam or exposed fastener, roof slope, retrofit framing, insulation, trim, and tear-off all move the per-foot price. A plain warehouse roof costs less per foot than one broken by penetrations and transitions, and each building is priced after a free visit.

How long does a commercial metal roof last on Plainfield buildings?

Panel finish, gauge, flashing details, and upkeep decide how long it lasts. Standing-seam roofs with hidden clips need less attention than exposed-fastener roofs, whose screws and washers want periodic checks. Hail and freeze-thaw cause most of the wear locally.

Snow And Structure

How does snow load affect a new metal roof on a Plainfield building?

Design snow load comes from the building code and the structural design. New panels, and retrofit framing even more, add weight, so an engineer confirms the frame carries both. Snow guards go where sliding snow could land on entrances, walkways, or lower roofs.

What is metal roof retrofit framing on a Plainfield building?

Retrofit framing is a light steel frame fastened over a low-slope roof to carry new metal panels at a slope. The old roof stays in place, drainage improves, and the gap holds new insulation. Framing is designed for the building loads before standing-seam panels go on top.

Conversions

Can a flat roof on a Plainfield truck terminal be converted to metal?

Yes. Retrofit framing builds slope over the old roof, and standing-seam panels go on the framing, so water drains off instead of pooling. The old roof stays under the new one, and an engineer checks that the structure carries framing, panels, and snow before work starts.

Hire A Plainfield Commercial Metal Roofing Contractor

Call or send the address, and we will check the framing and price a metal roof in writing.

Call (463) 288-8723